HISTORIC REMODEL
Lake Osceola, Winter Park
Project Type: Historic Remodel
Status: Completed in 2020
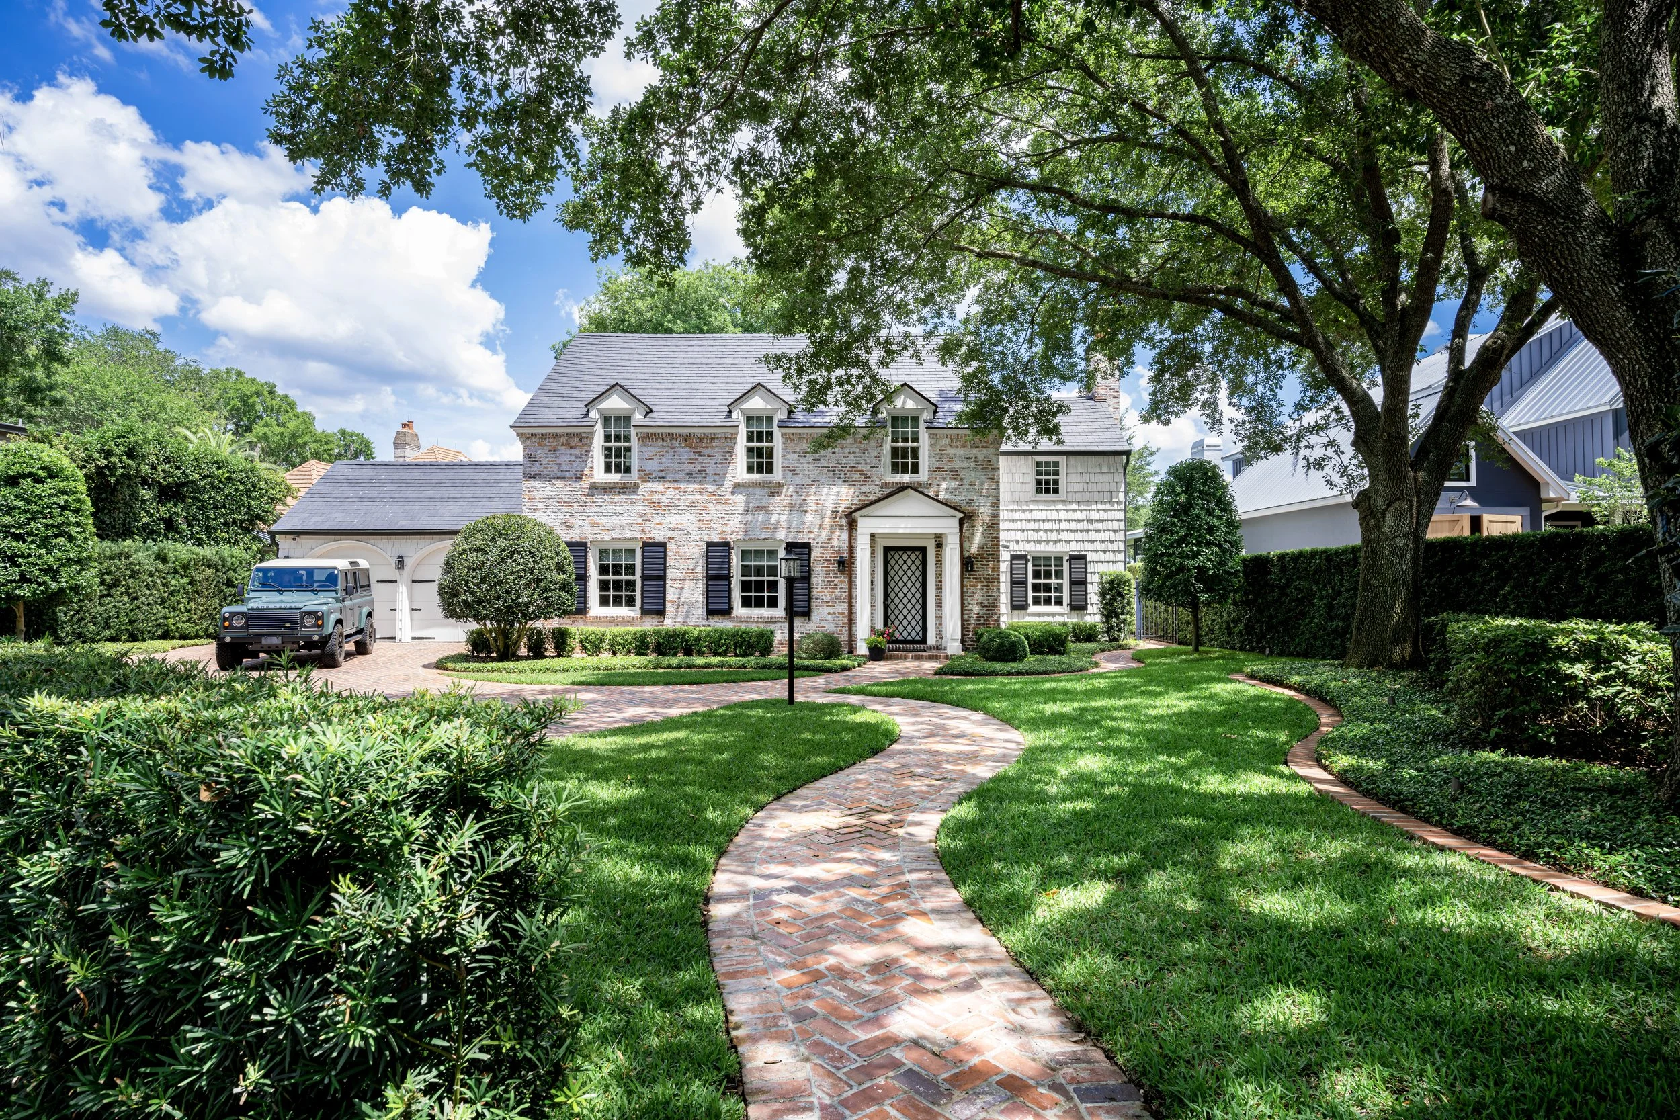
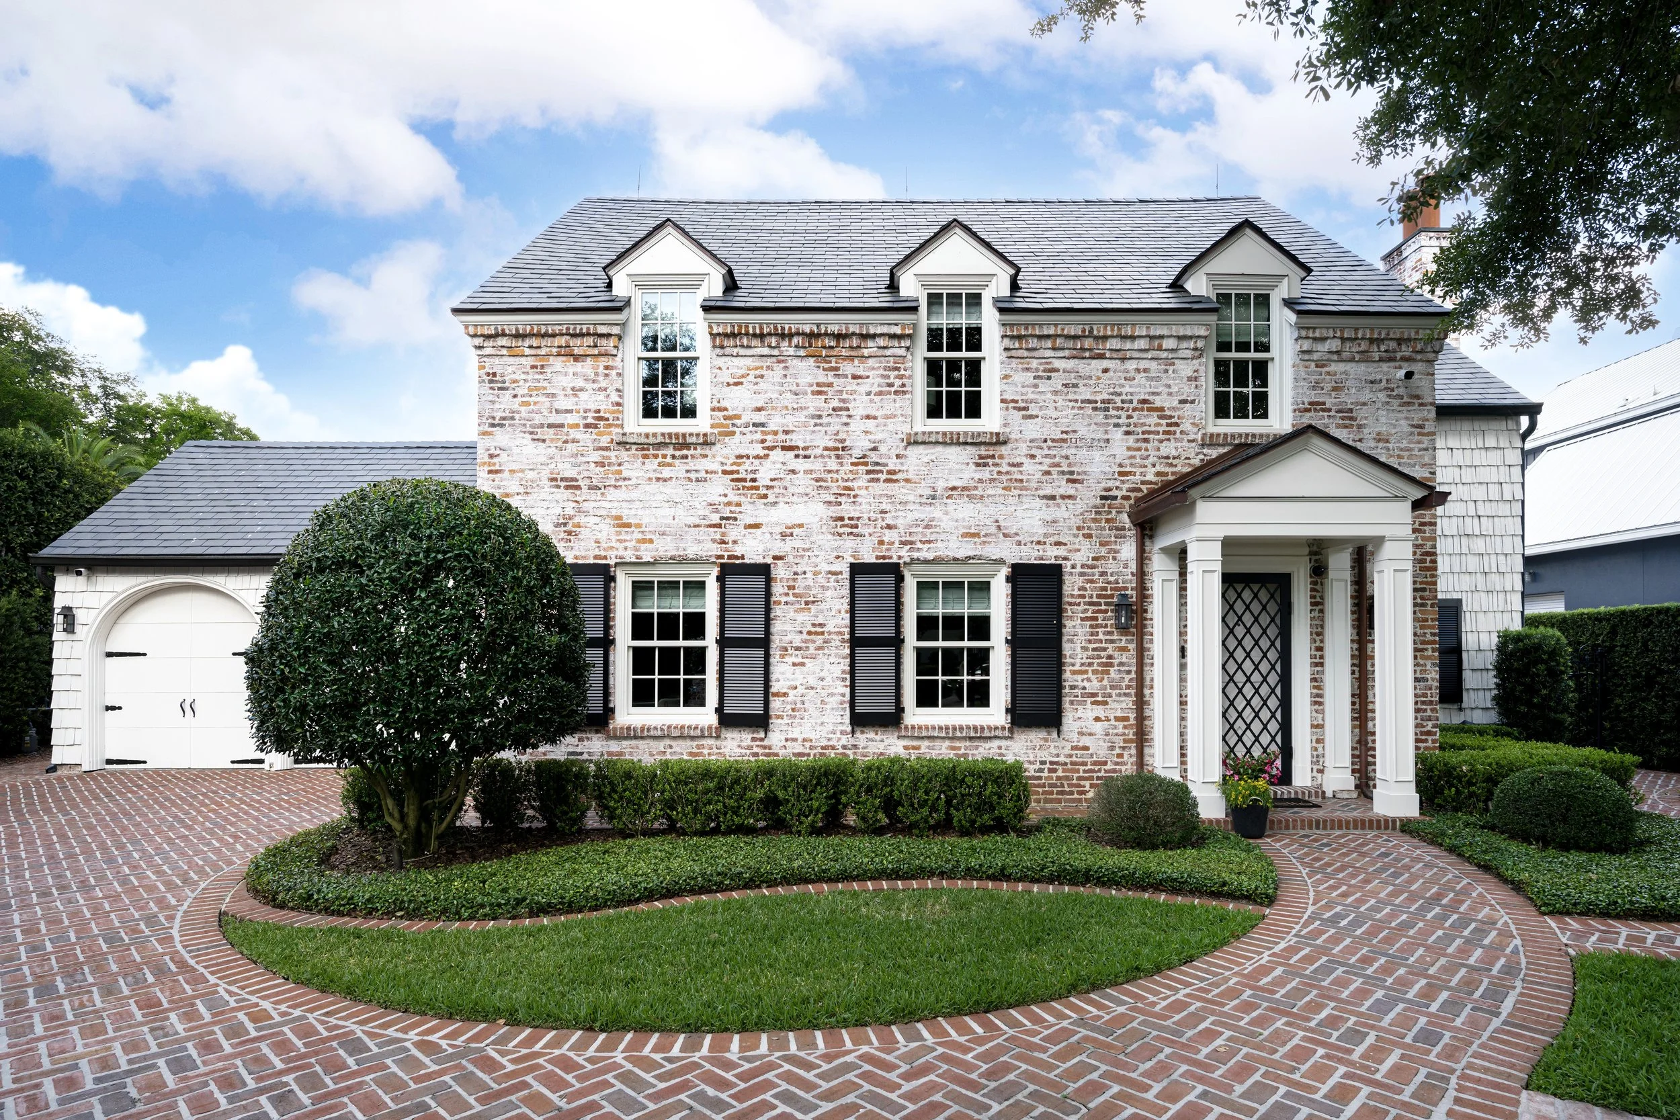
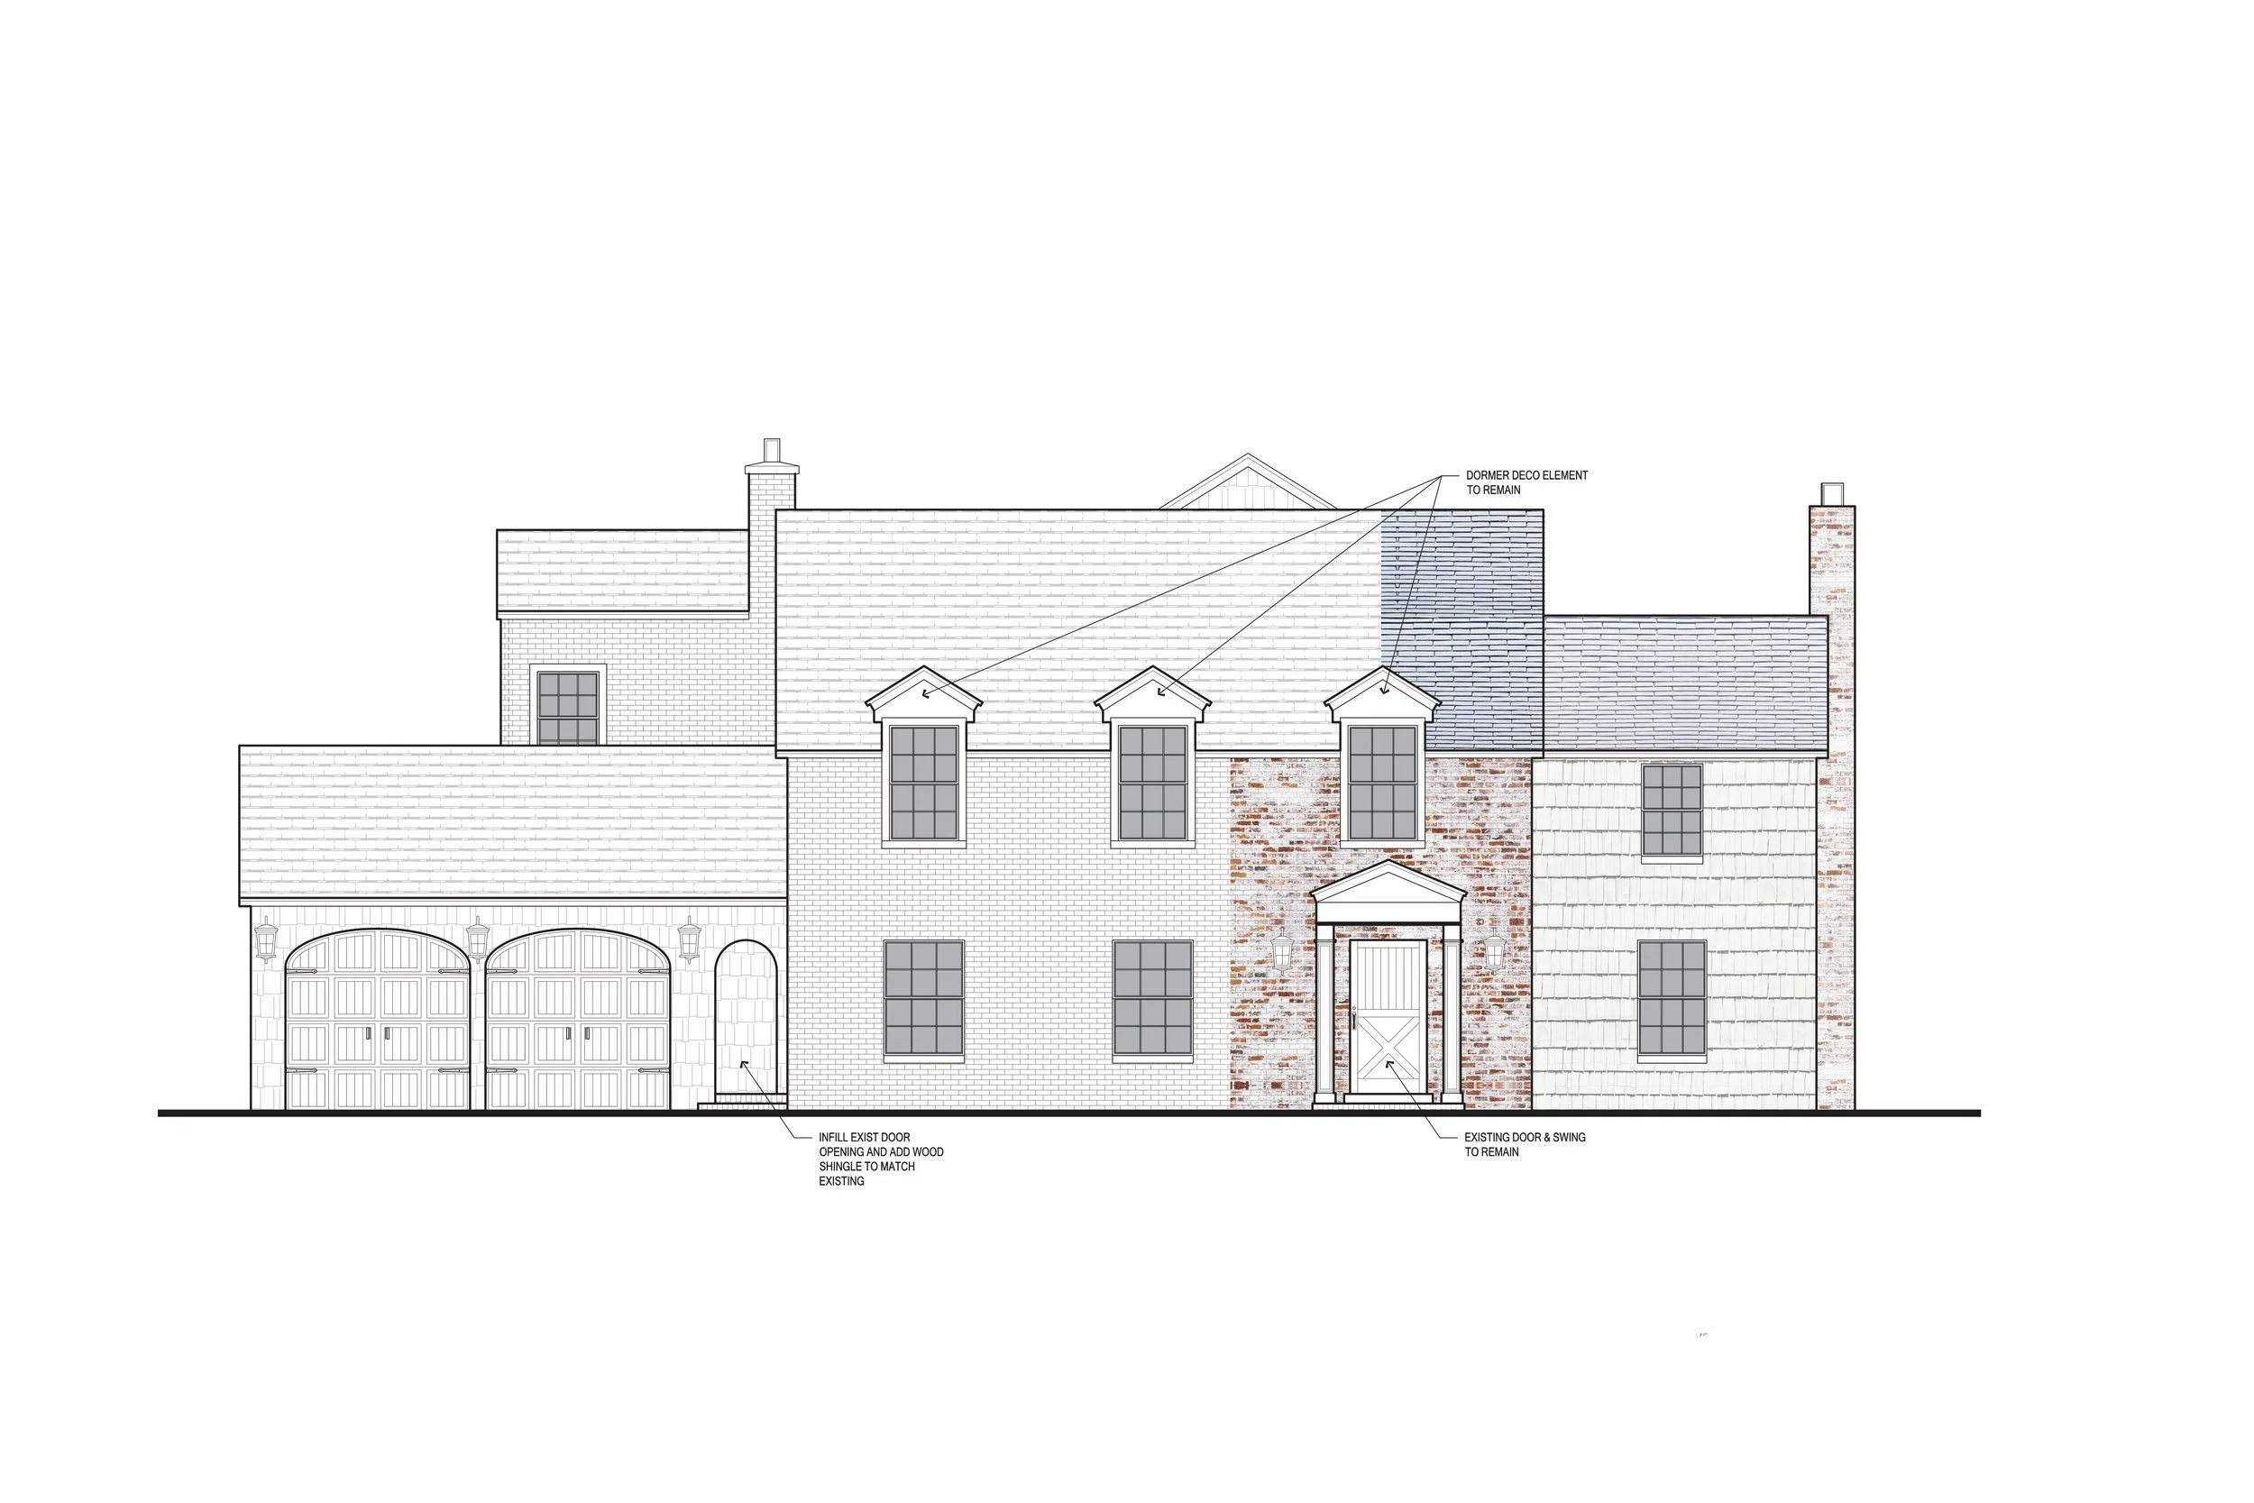
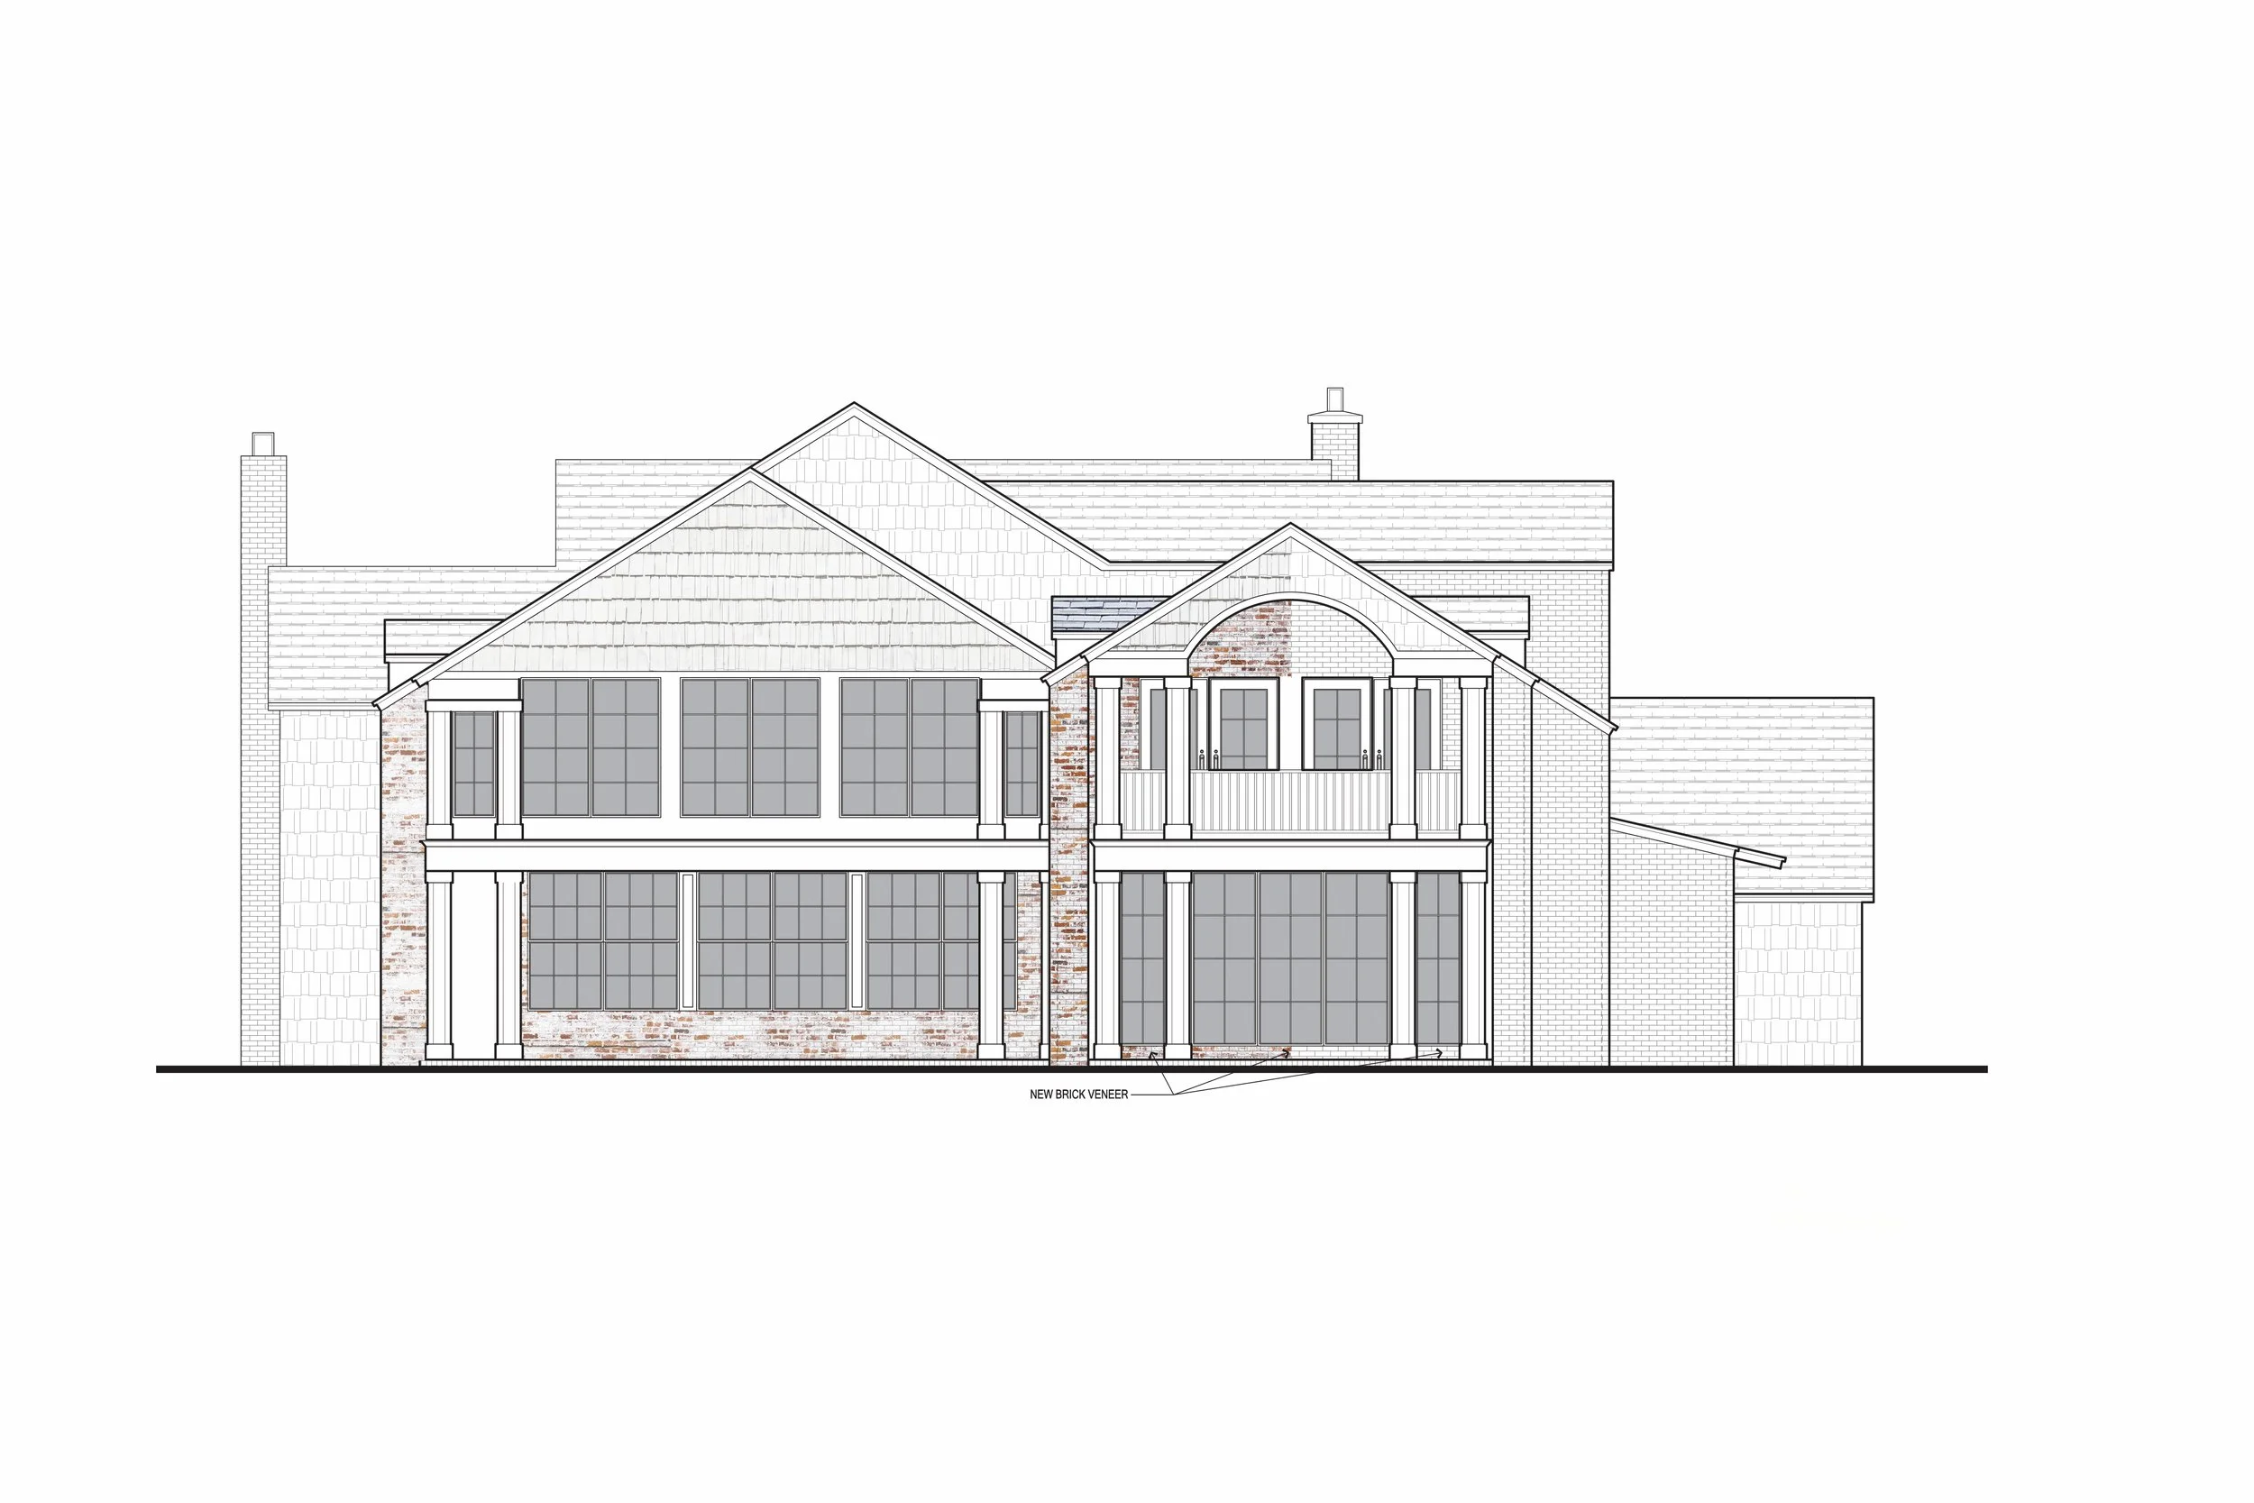

This 1933 Gamble Rogers II home on the Winter Park Chain of Lakes was approached with the goal of preserving its original architectural character while adapting it for contemporary living. The exterior was carefully preserved and restored, with interventions intentionally restrained to maintain the integrity of the historic design. Original materials and defining architectural details were renewed, allowing the home to retain the presence and character that have defined it for nearly a century.
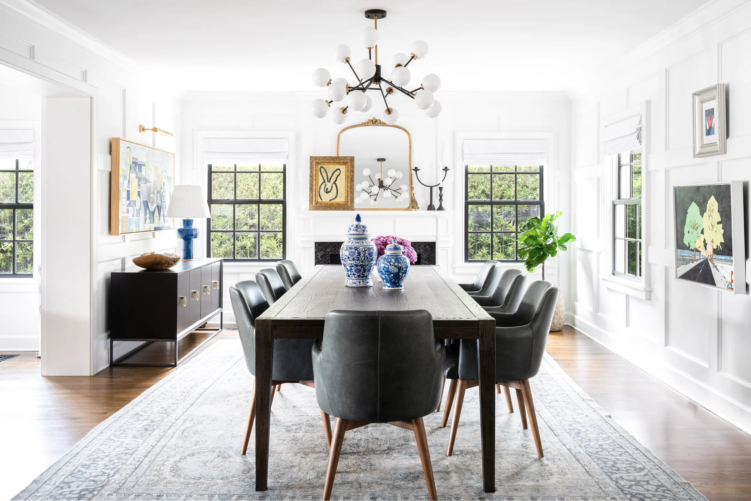

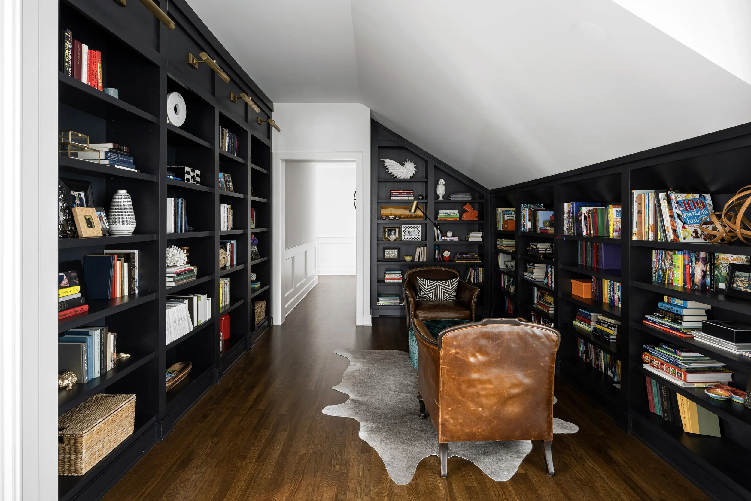
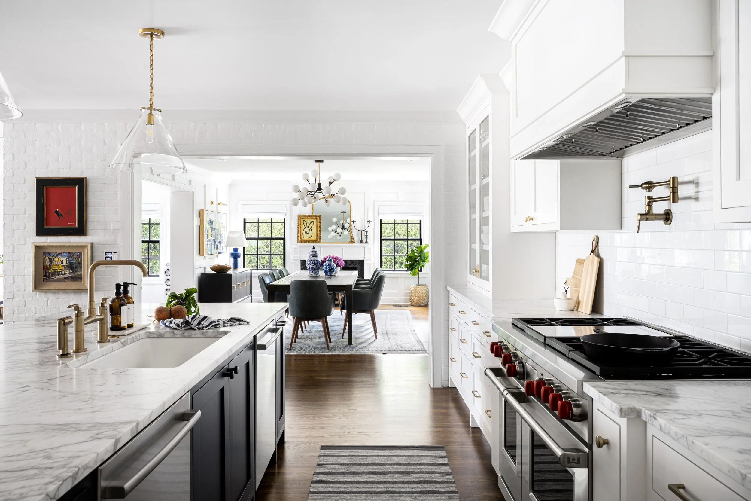
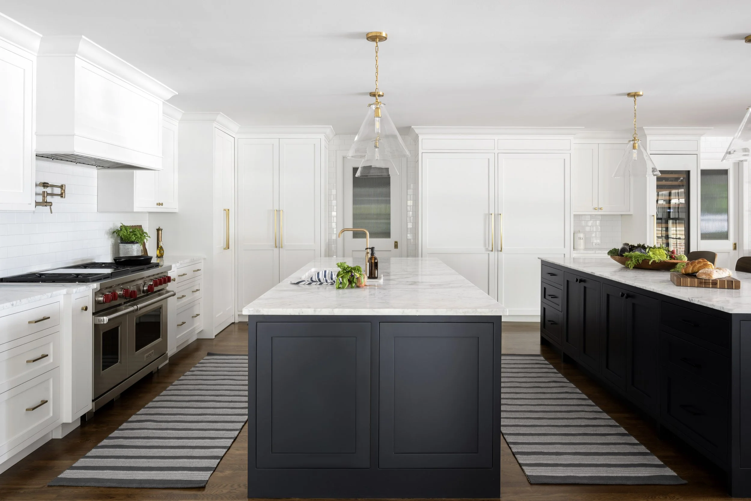
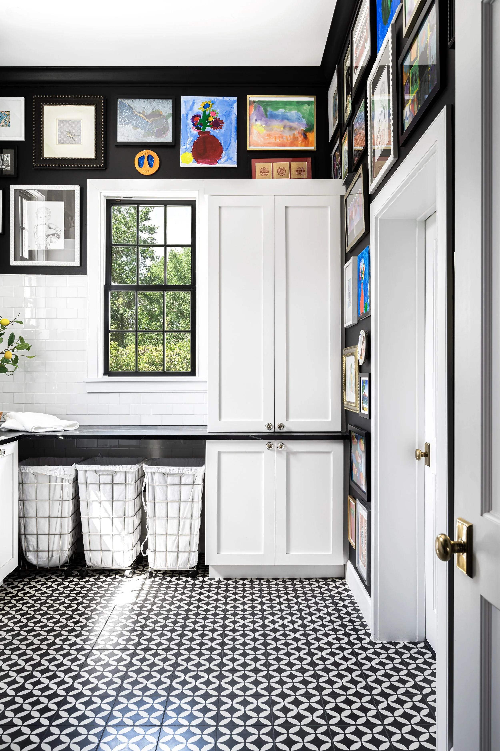
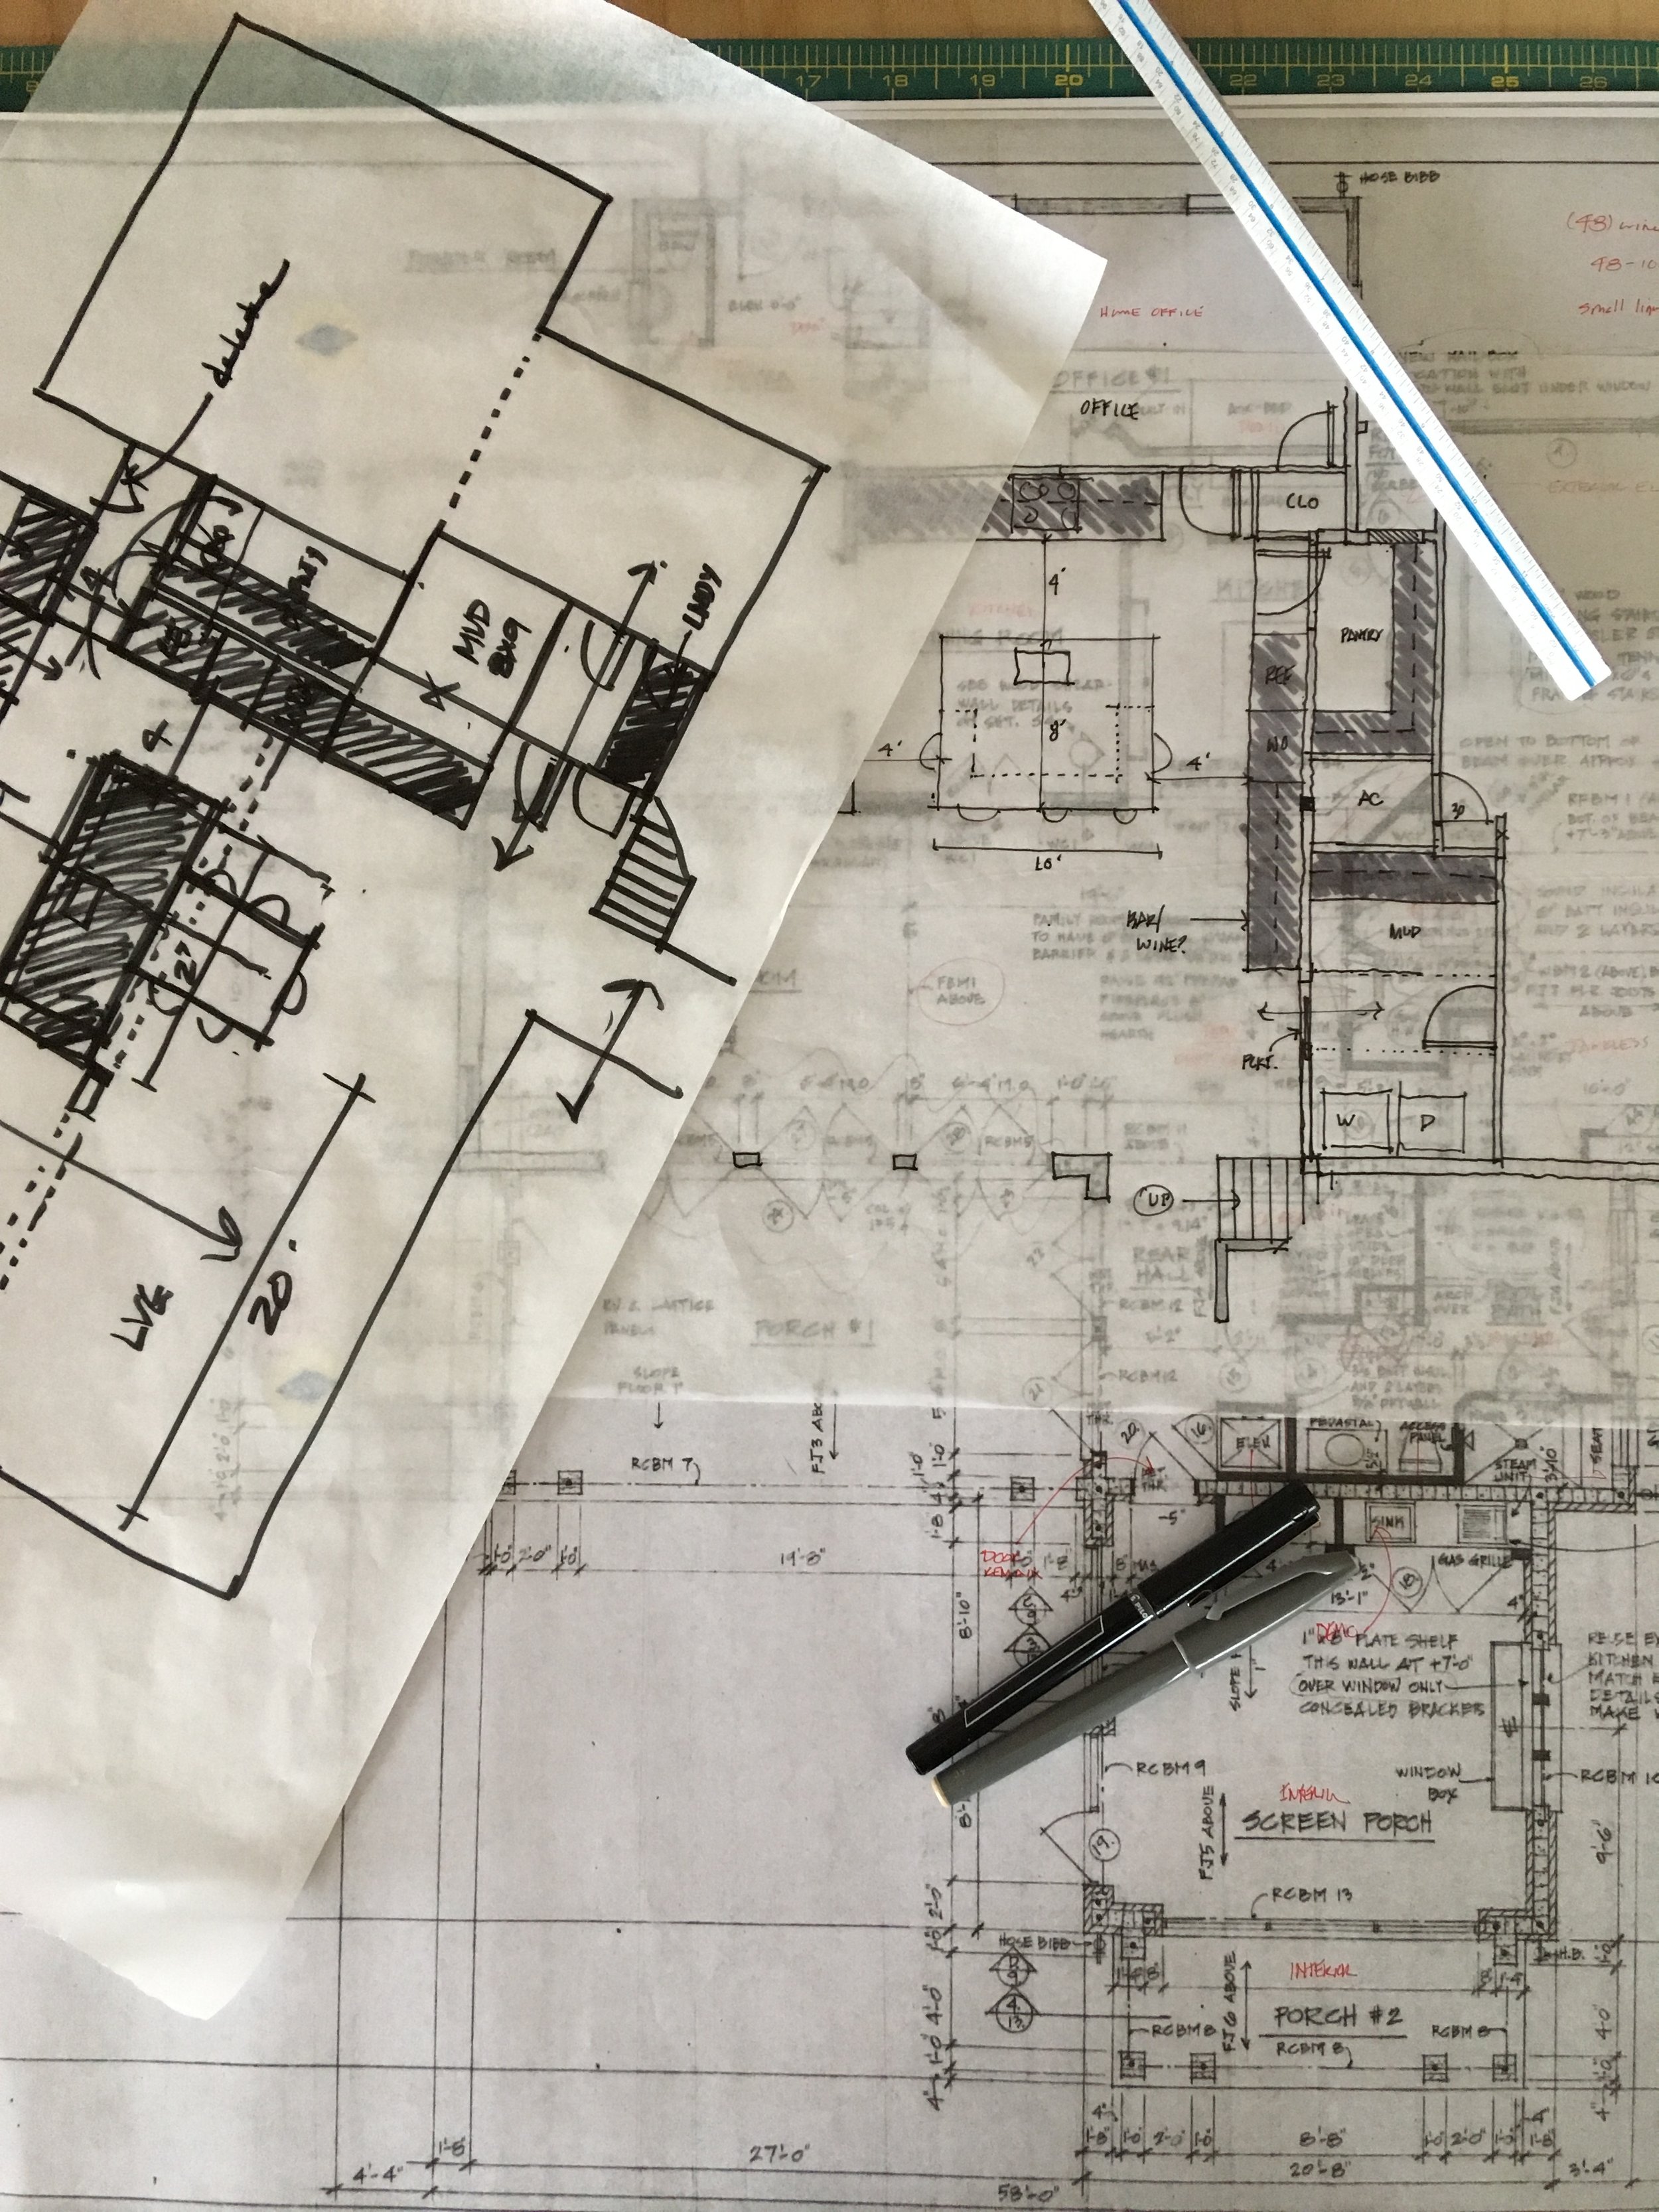

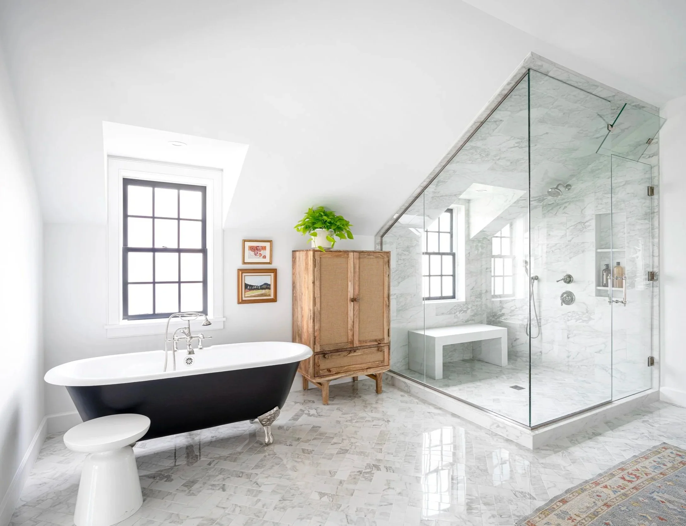
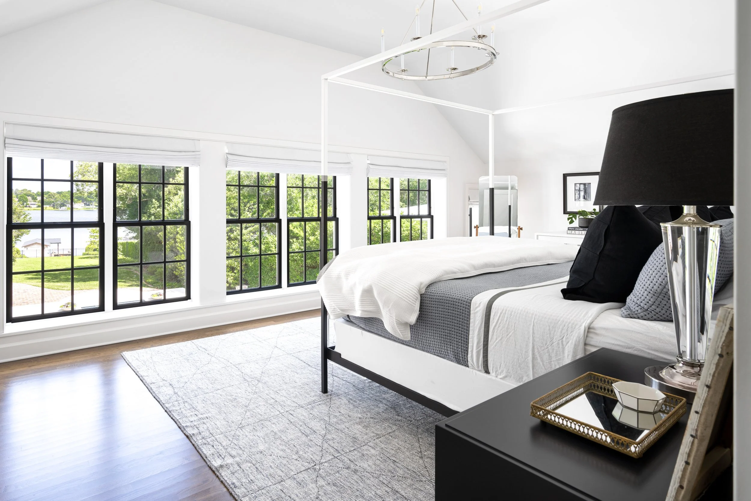
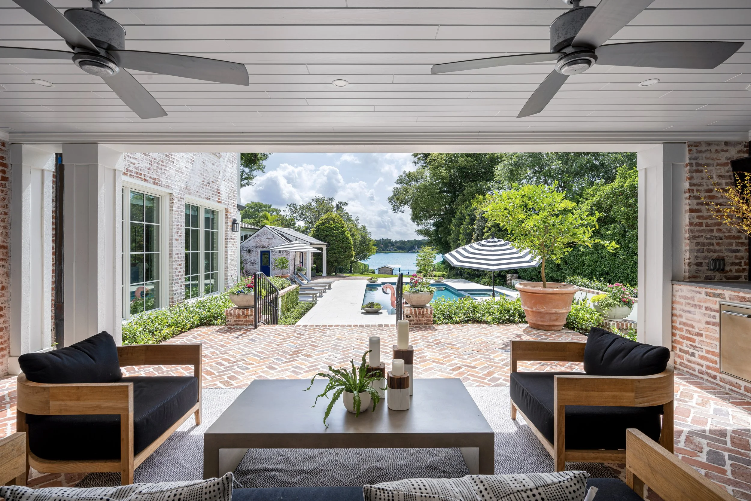
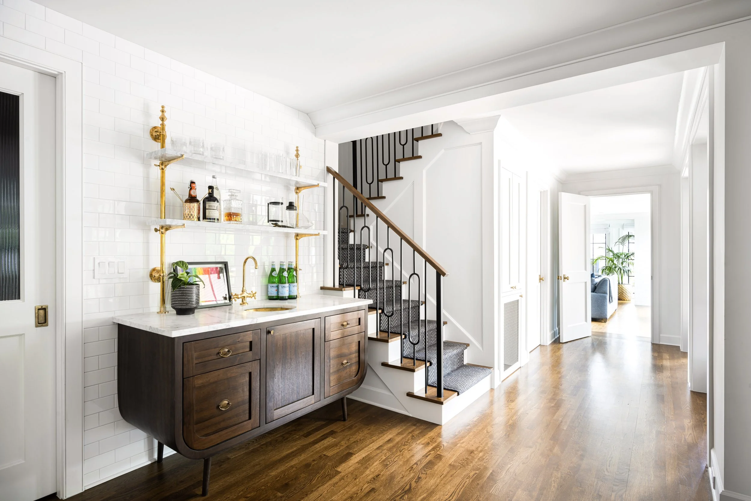
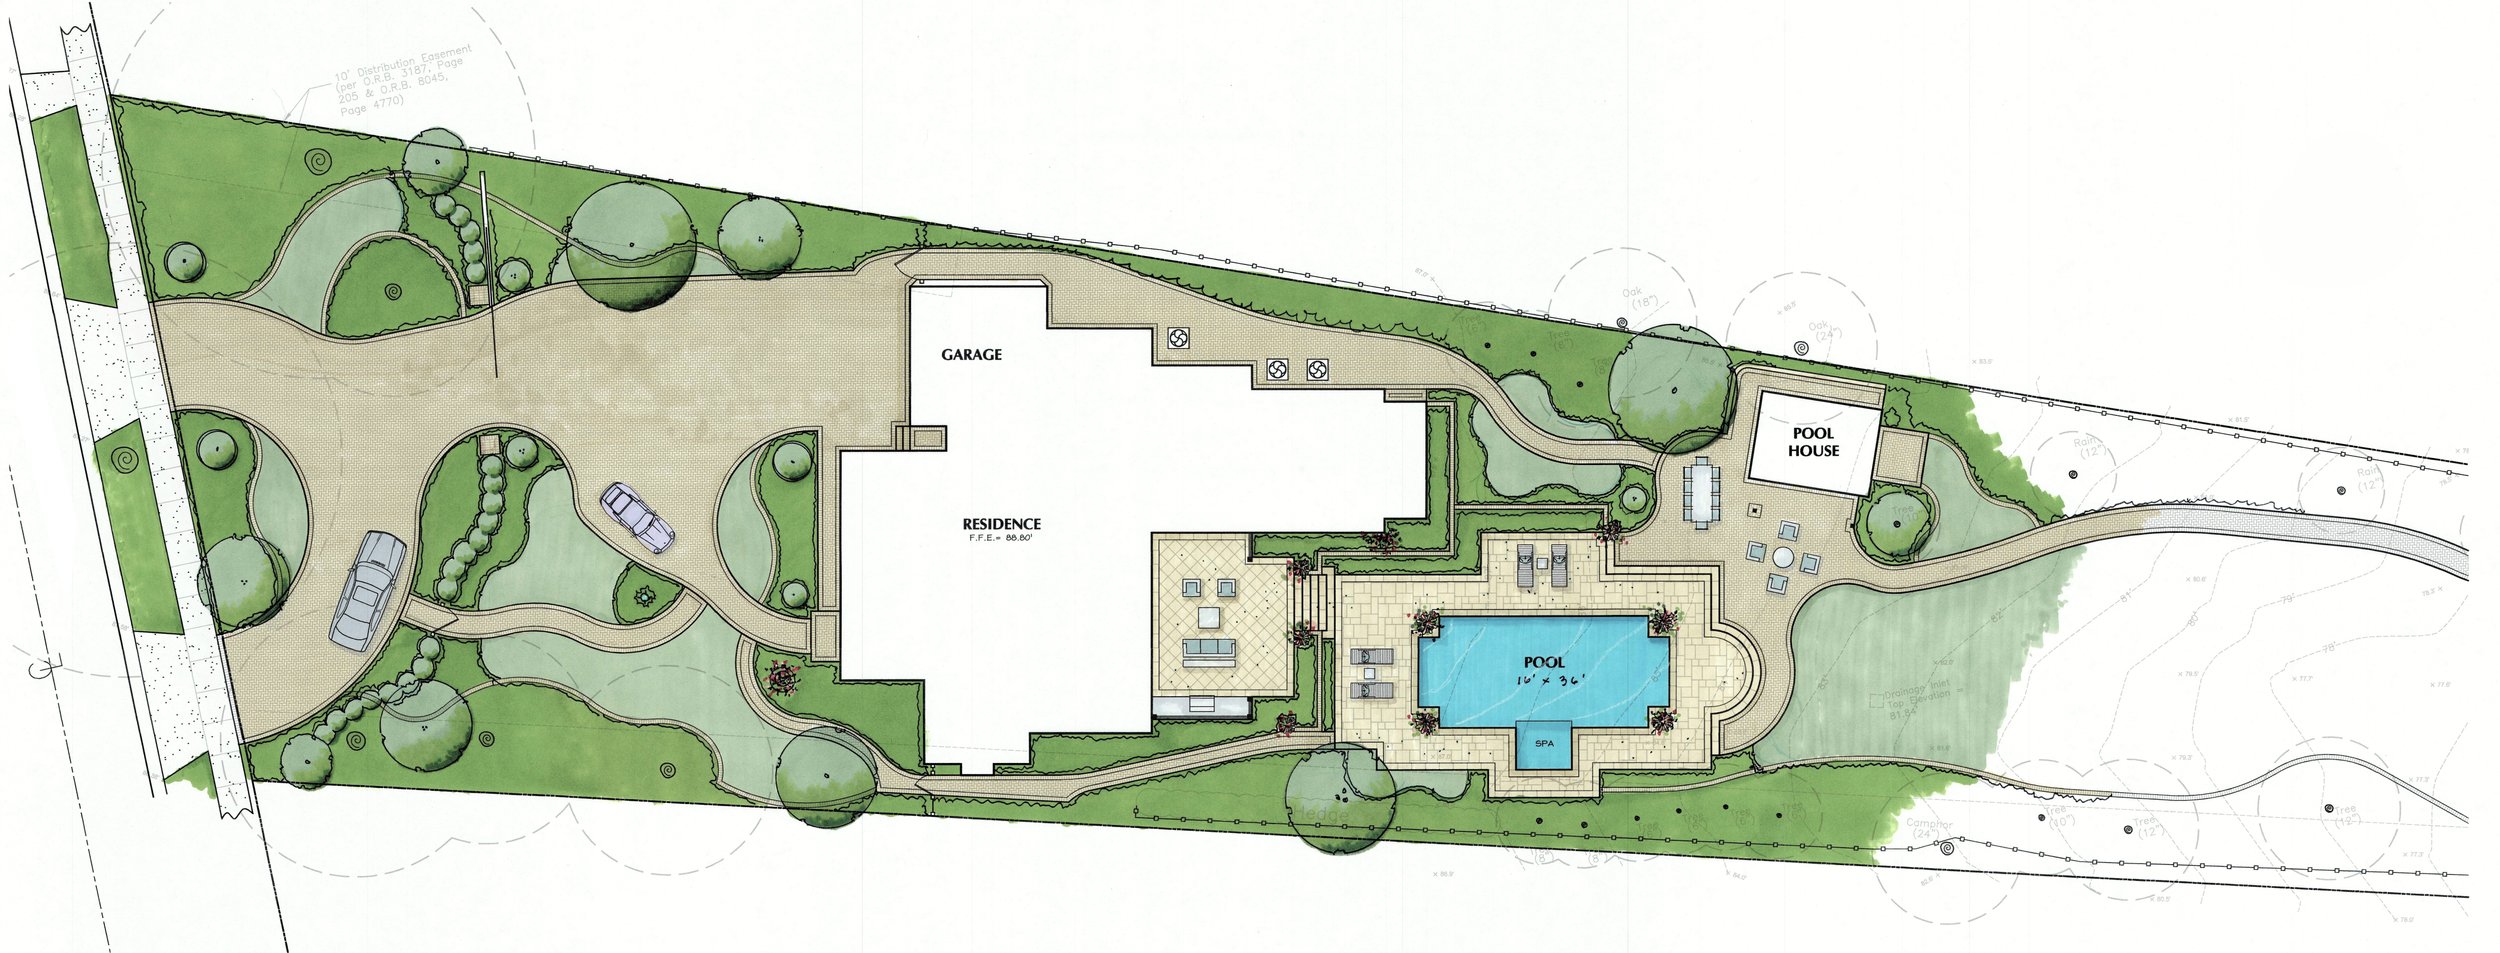
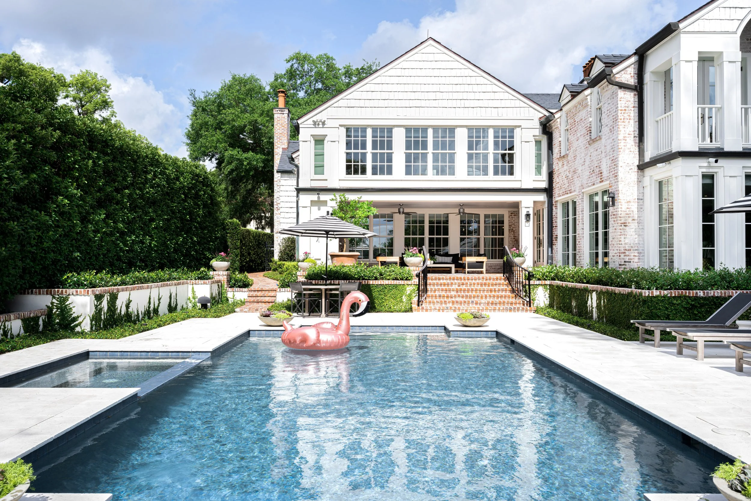
Within, the home was thoughtfully reimagined while remaining sensitive to its historic framework. The floor plan was opened to create a more natural connection between the living spaces and the outdoors, with a central kitchen anchoring the first floor and a reconfigured entry and stair creating a more welcoming sense of arrival. Upstairs, a new library brings the bedrooms together around a shared family space, while the expanded primary suite takes advantage of views toward the pool and lake beyond. A new pool, patio, and landscape extend the home toward the water, with each element designed in response to the existing architecture so that the new interventions feel integral to the original residence.
Collaborators
GENERAL CONTRACTOR
PHOTOGRAPHER
Charles Clayton Construction
Gabriel Volpi
LANDSCAPE ARCHITECT
STRUCTURAL ENGINEER
Joe Knight
FDS Engineering
INTERIOR DESIGN
Steele Street Studios
Recognition
AIA Orlando Chapter Award of Honor | 2025
Interior Appeal | Winter 2022